LONDON
-
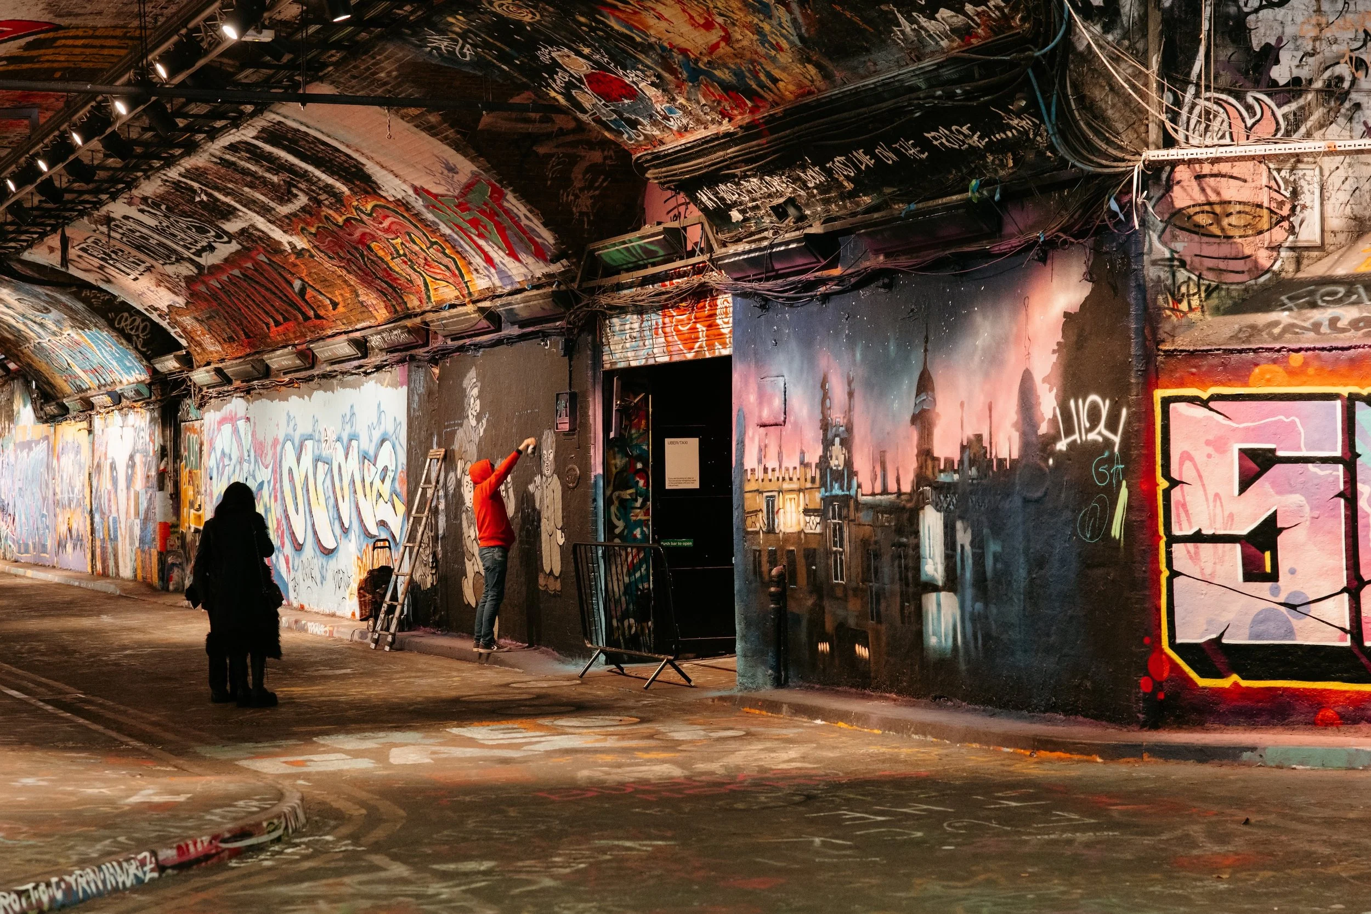
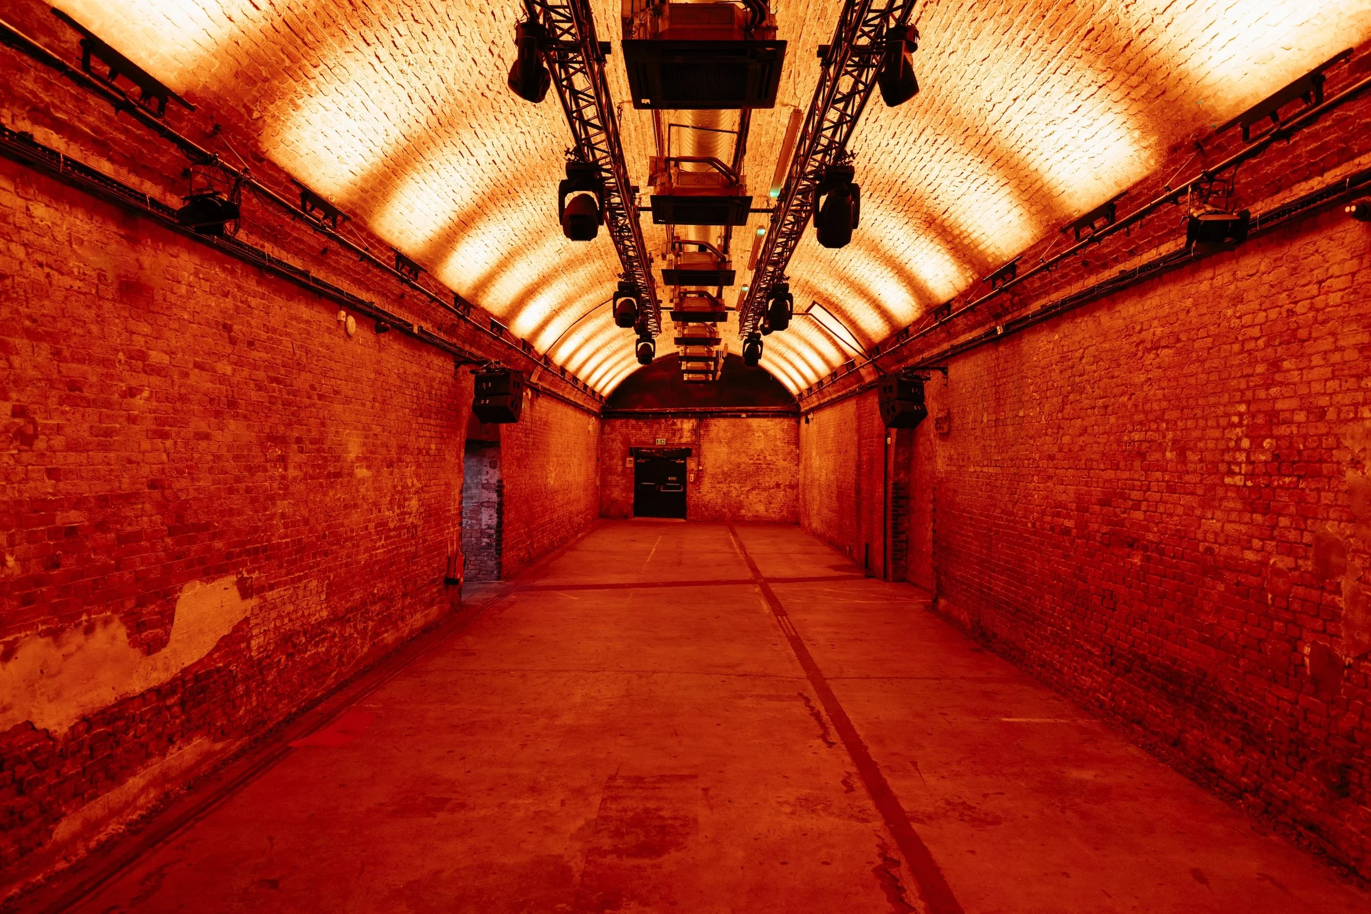
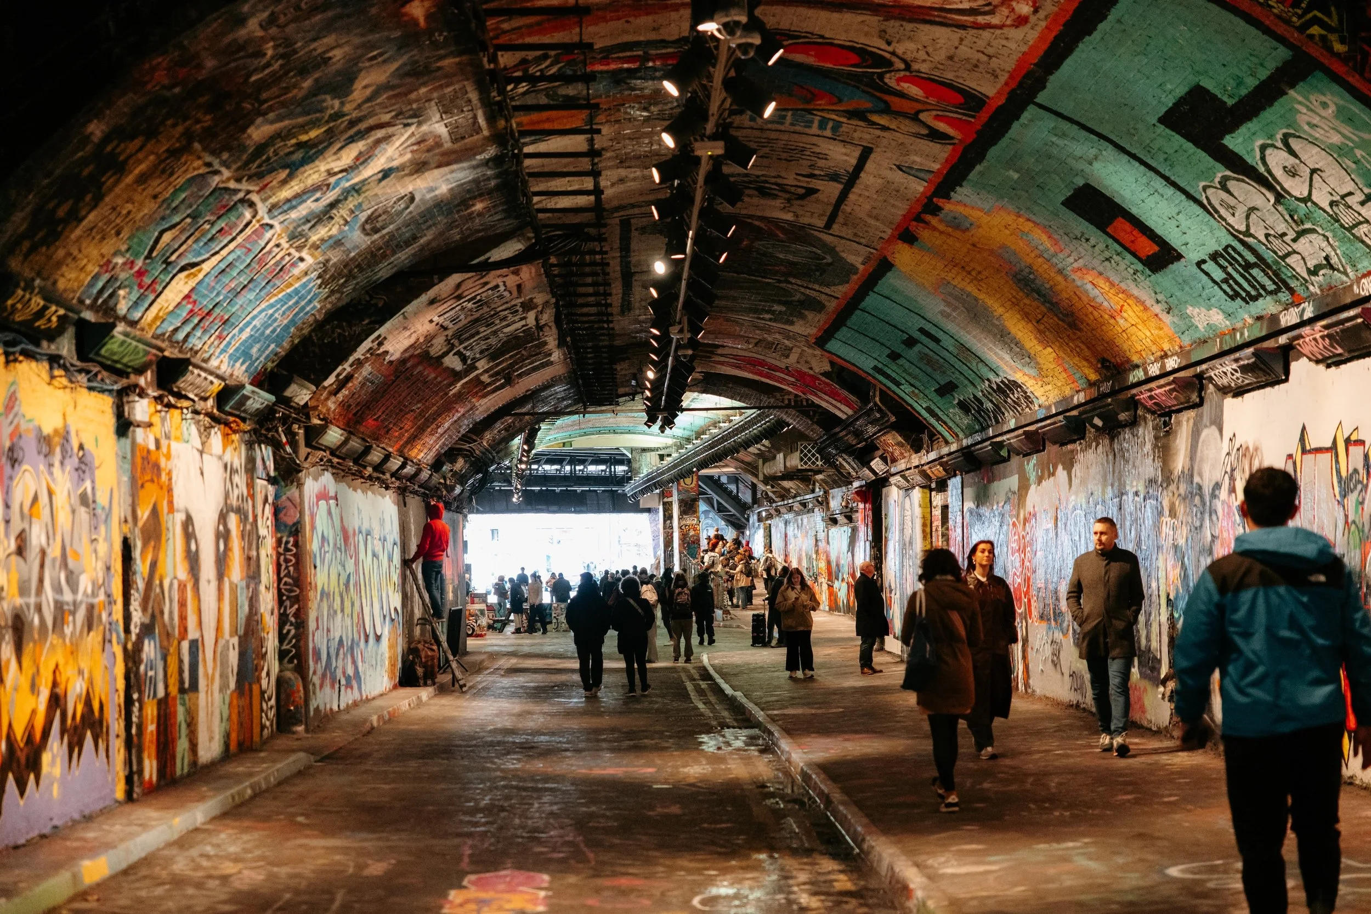
Positioned within a highly accessible part of Central London, this distinctive industrial venue occupies a dramatic underground setting that immediately stands apart from conventional event and filming spaces. Its unique atmosphere combines raw architectural character with exceptional connectivity, making it equally suited to commercial productions, live events and brand activations.
The surrounding area offers outstanding transport links together with a wide range of hospitality, retail and production services, allowing crews and event teams to work efficiently whilst remaining close to the heart of the capital. The venue's central position makes it a practical choice for projects requiring both accessibility and a visually distinctive setting.
-
This striking industrial venue extends across approximately 895 square metres of adaptable event space, accommodating productions and events of varying scale. Exposed brickwork, vaulted ceilings and original architectural detailing create an authentic industrial aesthetic that provides immediate visual impact on camera.
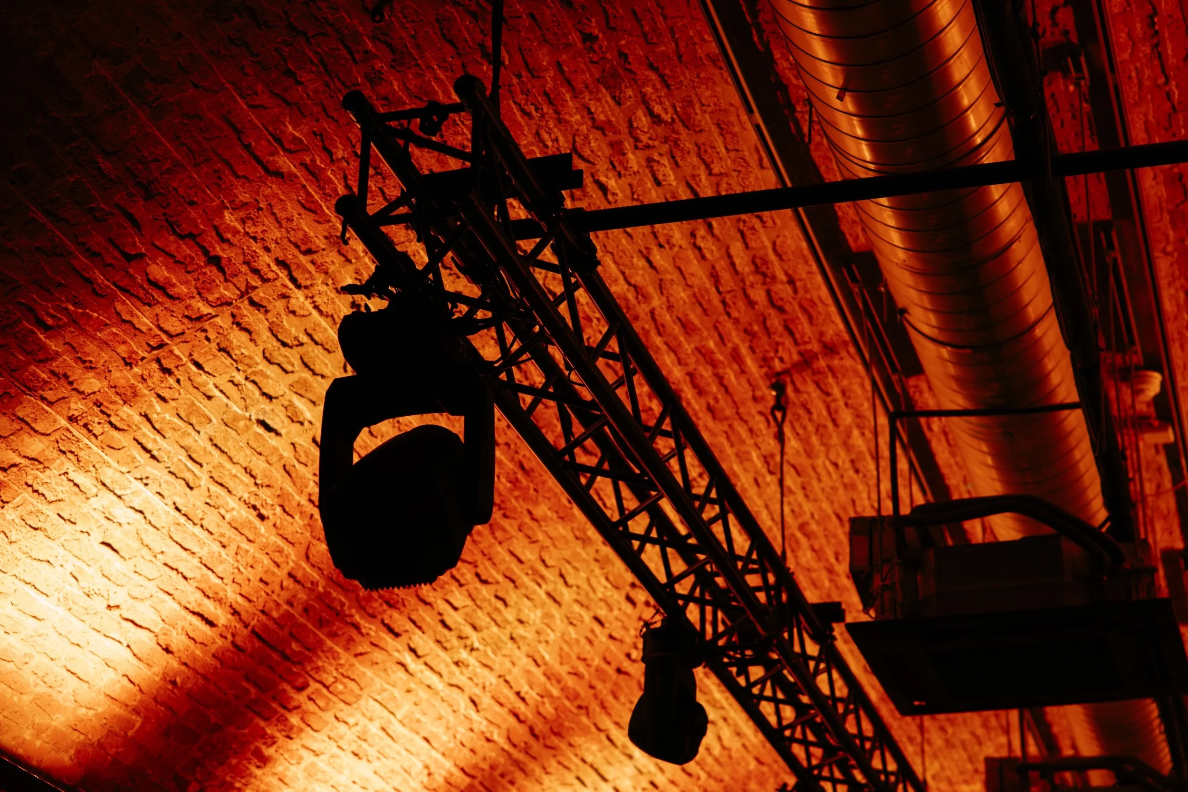
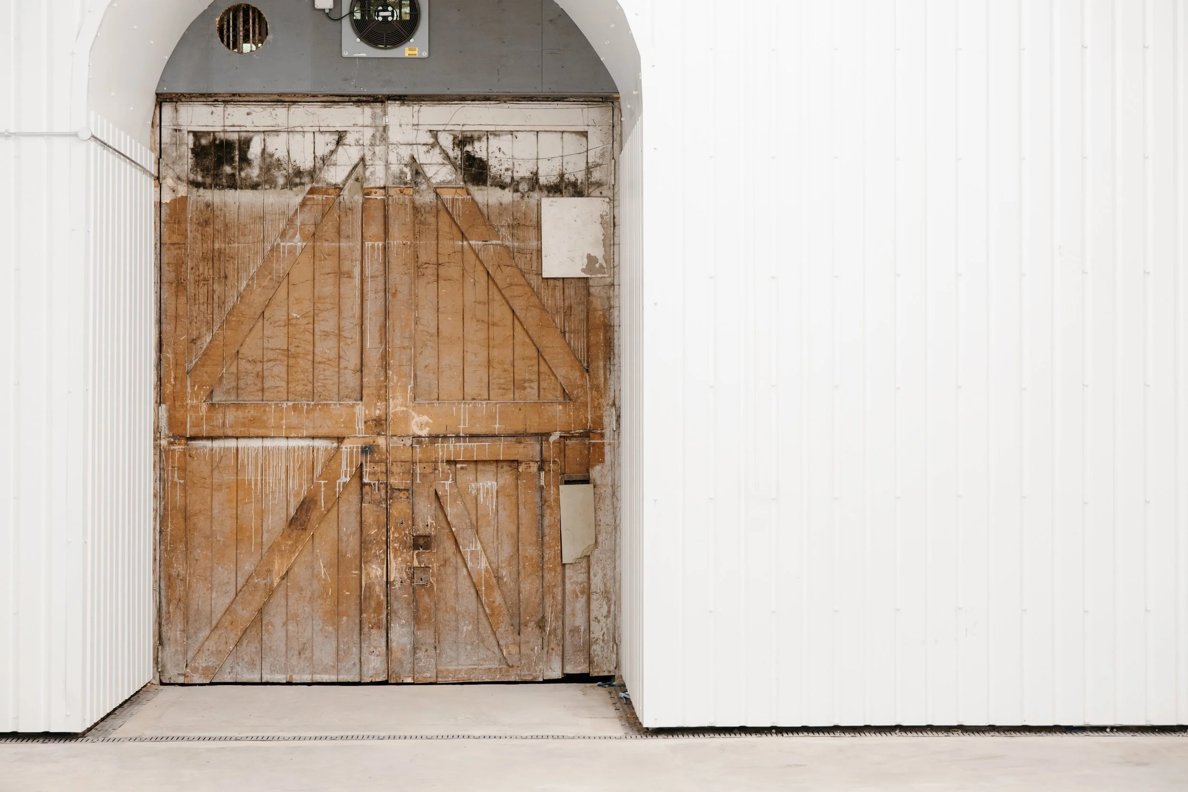
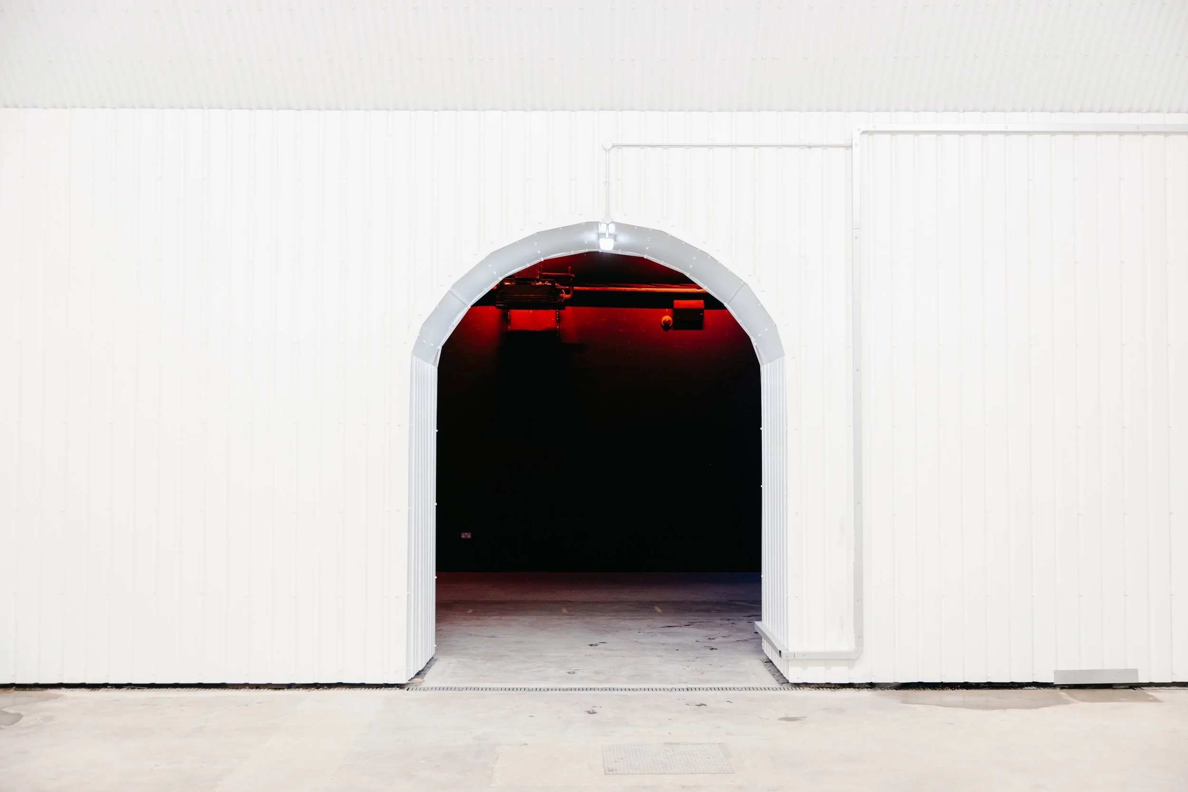
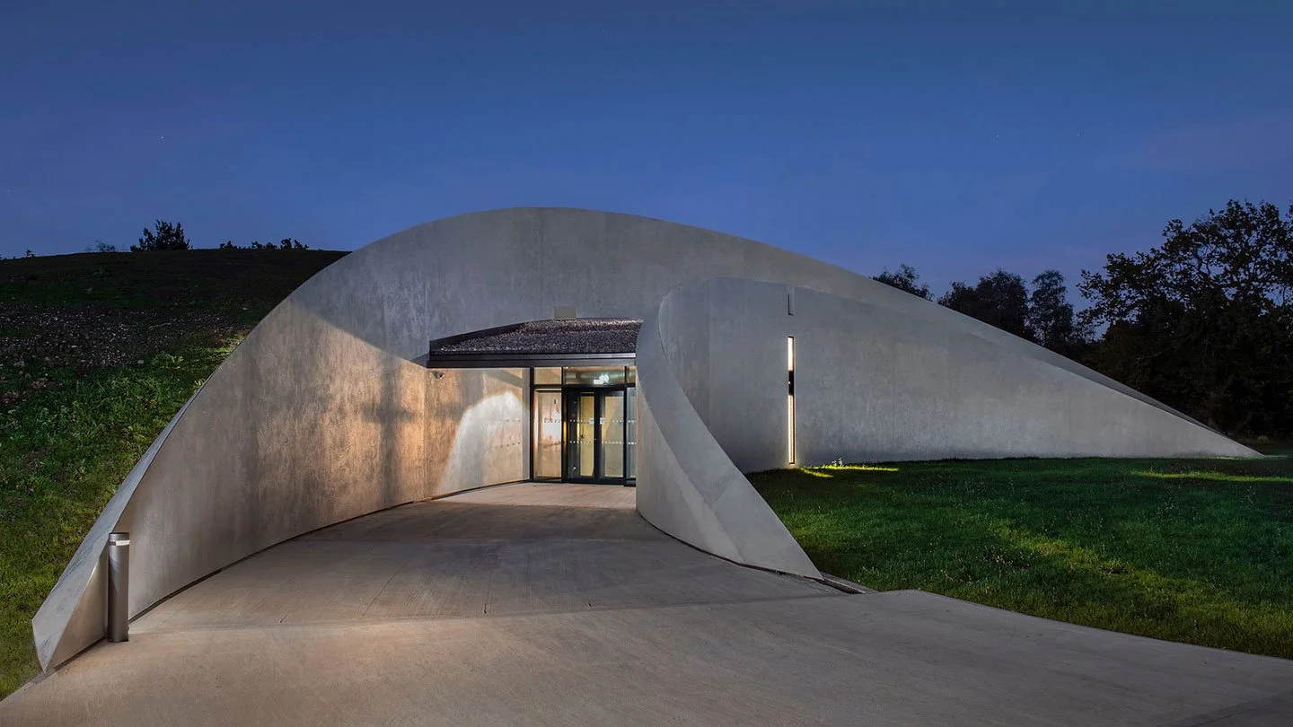
Recent redevelopment has further enhanced the venue's flexibility, introducing upgraded production infrastructure alongside a contemporary event space that contrasts beautifully with the surrounding industrial architecture. Finished with clean modern materials, this additional environment is particularly well suited to projection mapping, immersive installations and experiential productions.
The venue's interconnected spaces allow multiple environments to operate independently or together, supporting exhibitions, conferences, fashion events, commercial filming, photography shoots and large-scale live experiences within a single adaptable location.
-
Designed with operational flexibility in mind, the venue comfortably supports productions and events ranging from intimate creative shoots through to large-scale public experiences. Multiple spaces can be configured independently, allowing organisers to tailor layouts to suit a wide variety of production requirements.
The venue offers a maximum standing capacity of 1,150 guests, with flexible layouts available across its individual spaces.
Full Venue – Standing: 1,150
Tunnel 1 – Standing: 400 | Theatre: 270 | Dinner: 160 | Cabaret: 120
Tunnel 2 – Standing: 450 | Theatre: 140 | Dinner: 120 | Cabaret: 96
Tunnel 3 – Standing: 160 | Theatre: 100 | Dinner: 50 | Cabaret: 40
The Store – Standing: 140 | Theatre: 100 | Dinner: 60 | Cabaret: 48
The Platform – Standing: 150
The combination of generous capacity, flexible layouts and contemporary production facilities makes the venue particularly well suited to film, television, photography, corporate events and immersive experiences.Item description